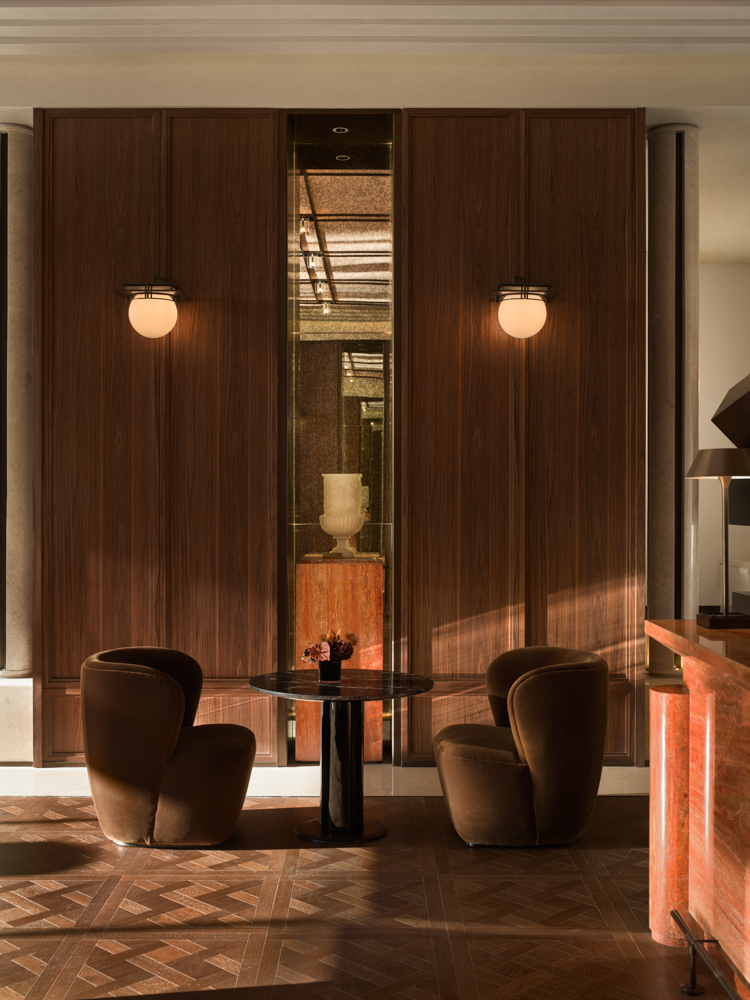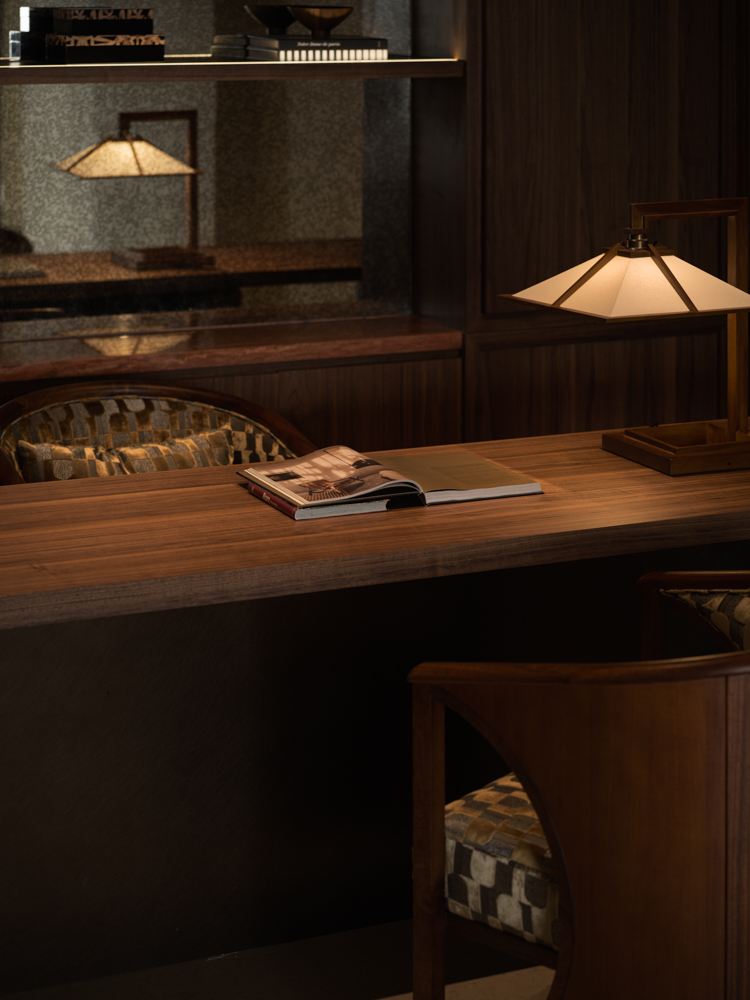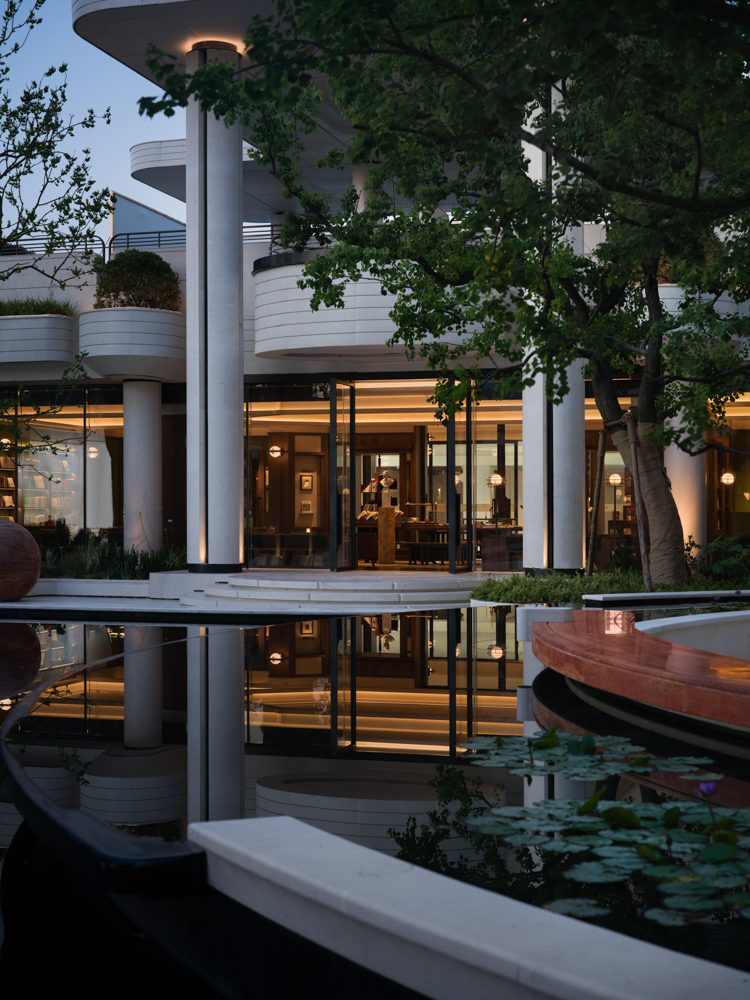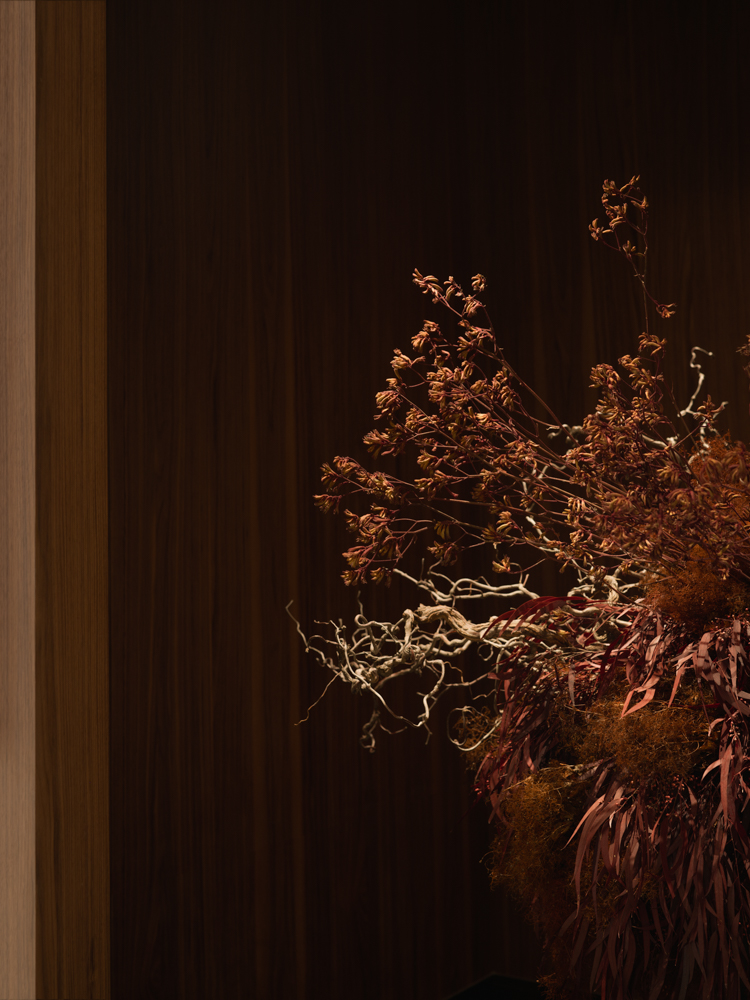

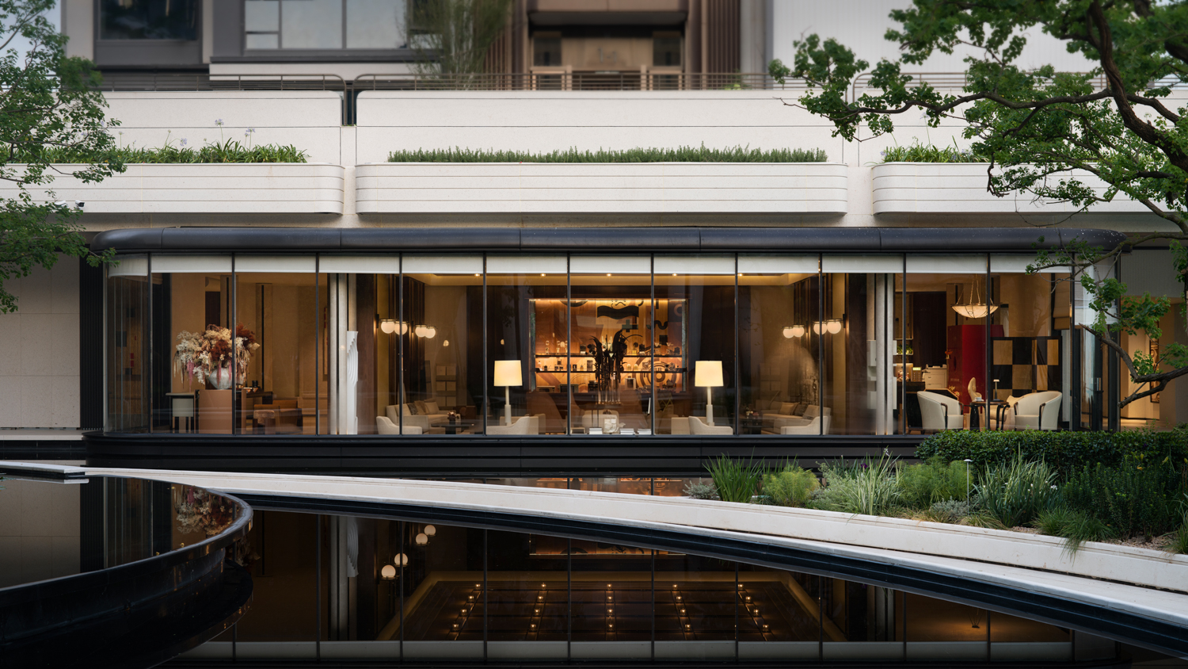
At the Vanke Floruit Sales Center, we set out to explore this question, starting from Portman and making a new attempt.
01
SPATIAL ORDER
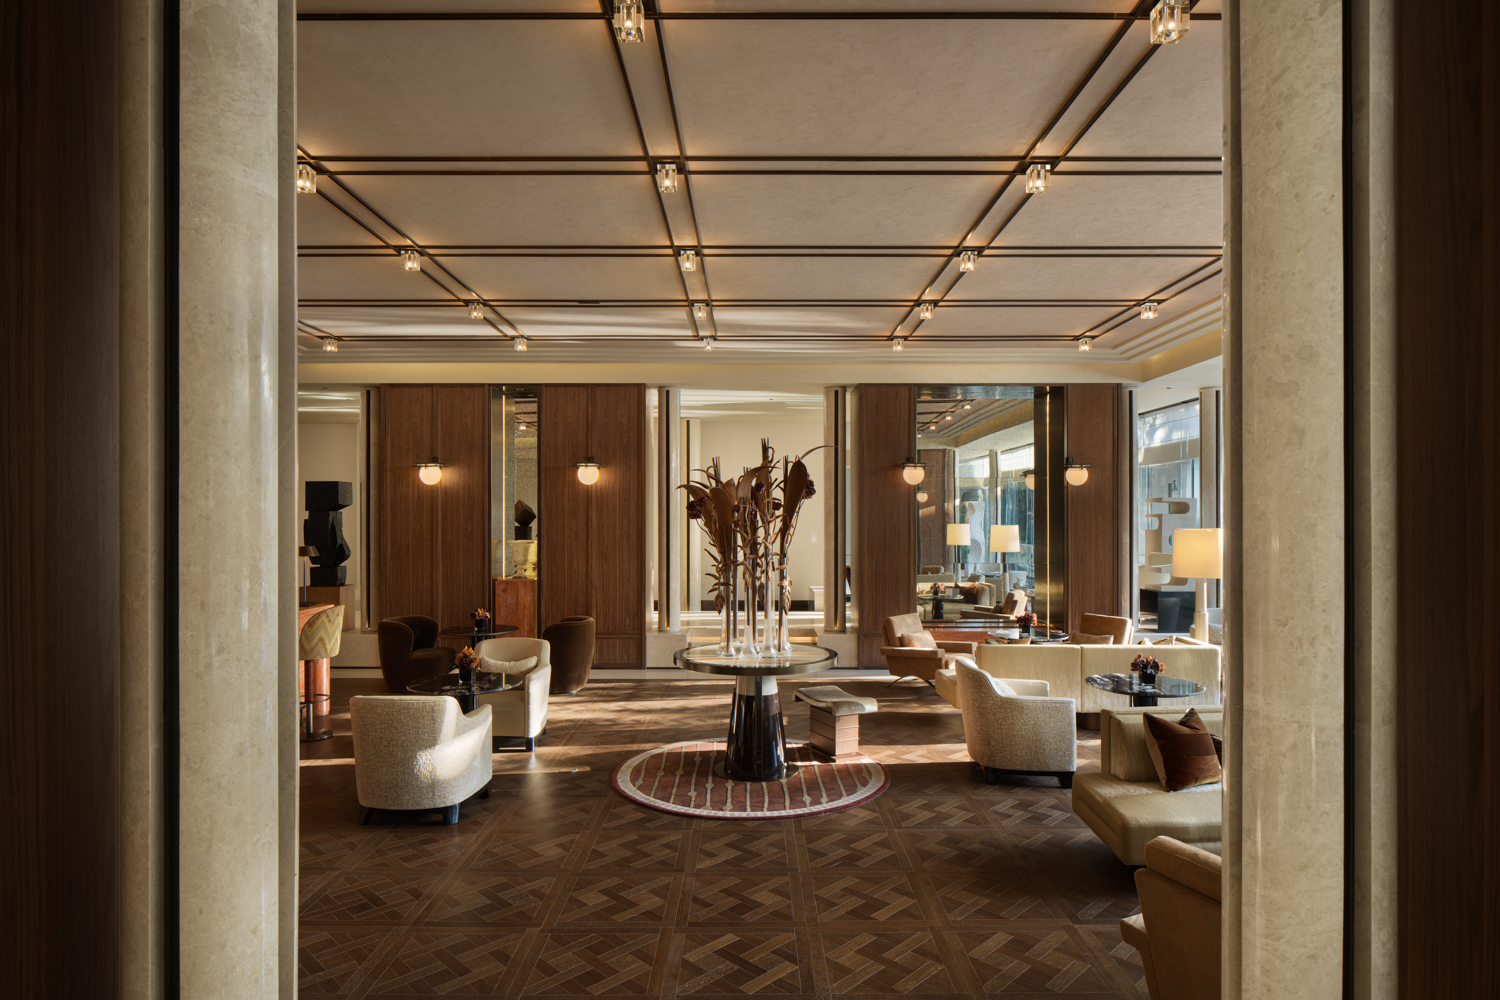
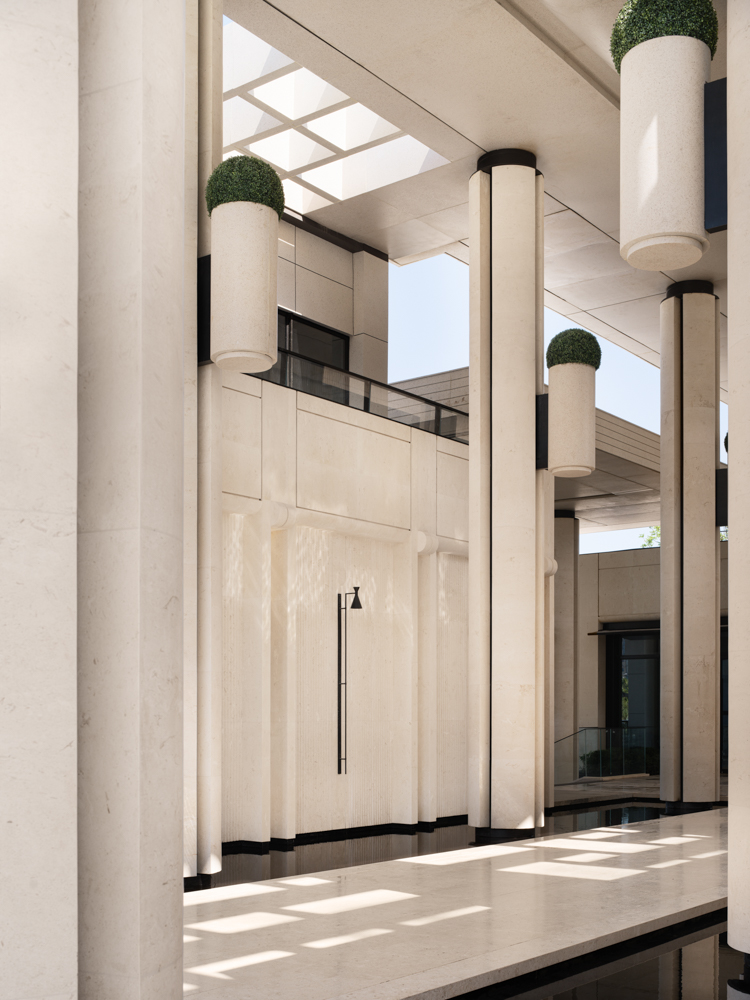
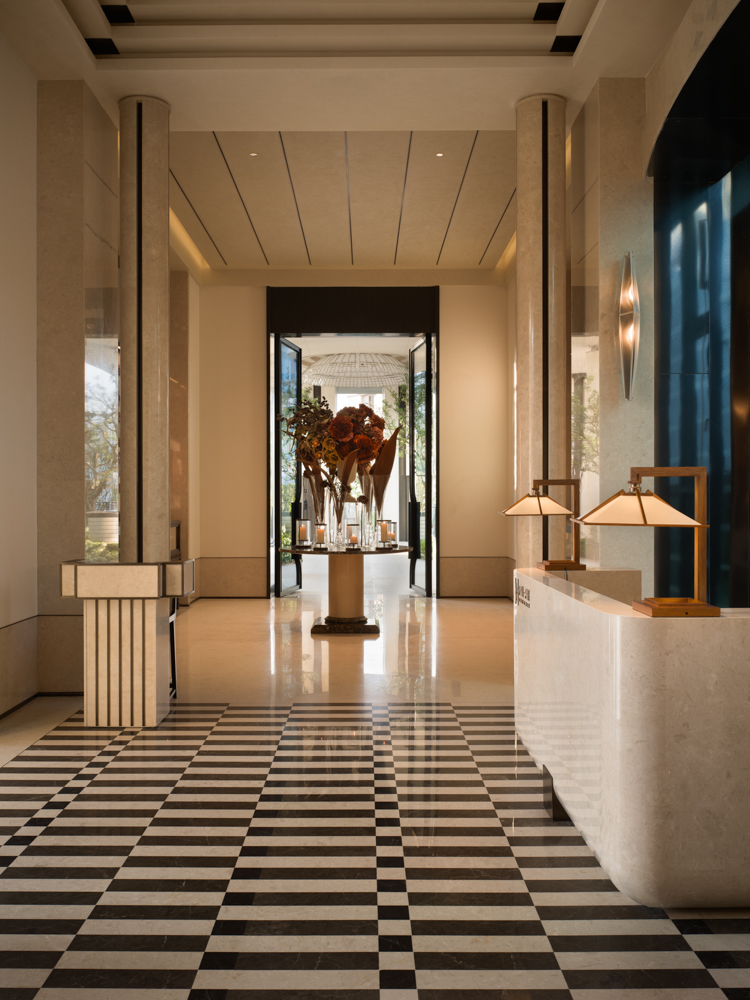
In Portman’s spaces, architecture, interiors, and the outdoors are not treated as separate entities, but flow naturally into one another through a continuous spatial relationship. Atriums, colonnades, and open sightlines work together to create this sense of continuity
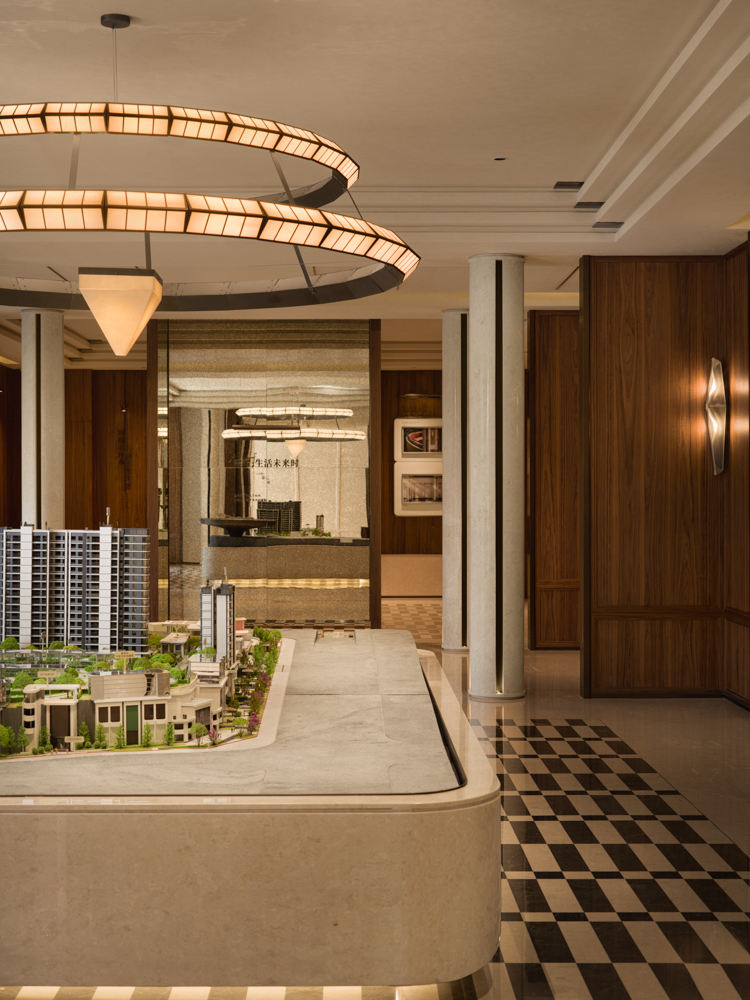
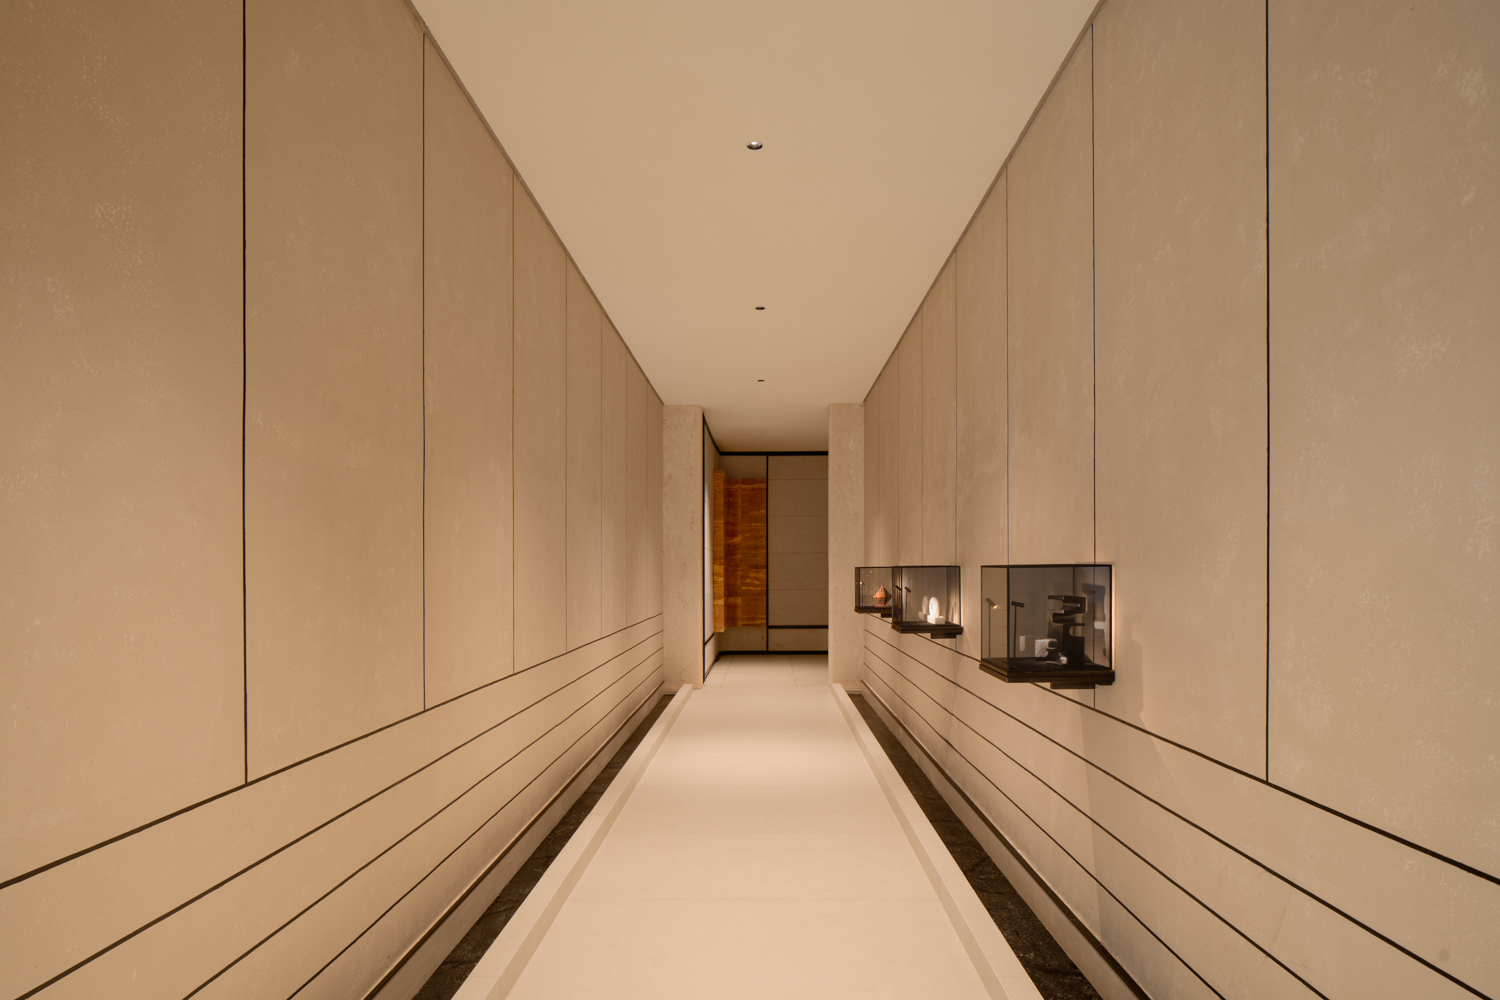
The project continues this thread of the era from the moment of entry. The entrance hall unfolds like an architectural chronicle, incorporating architectural models, objects, and manuscripts to bring the design thinking of that era into the space.
02
ARTISTIC LANGUAGE
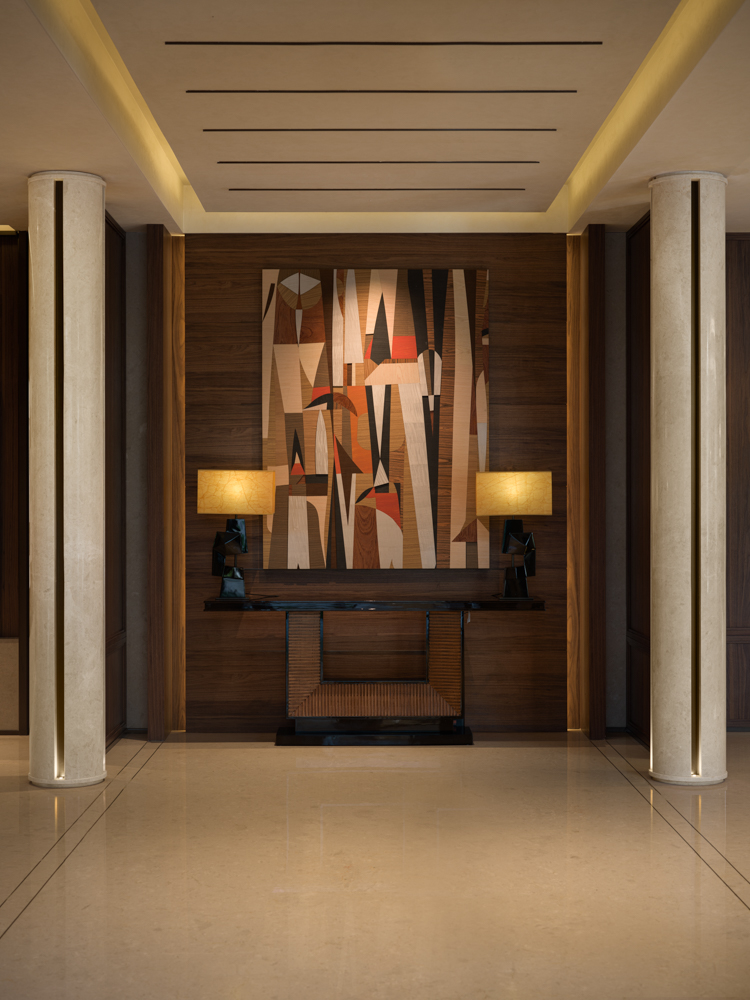
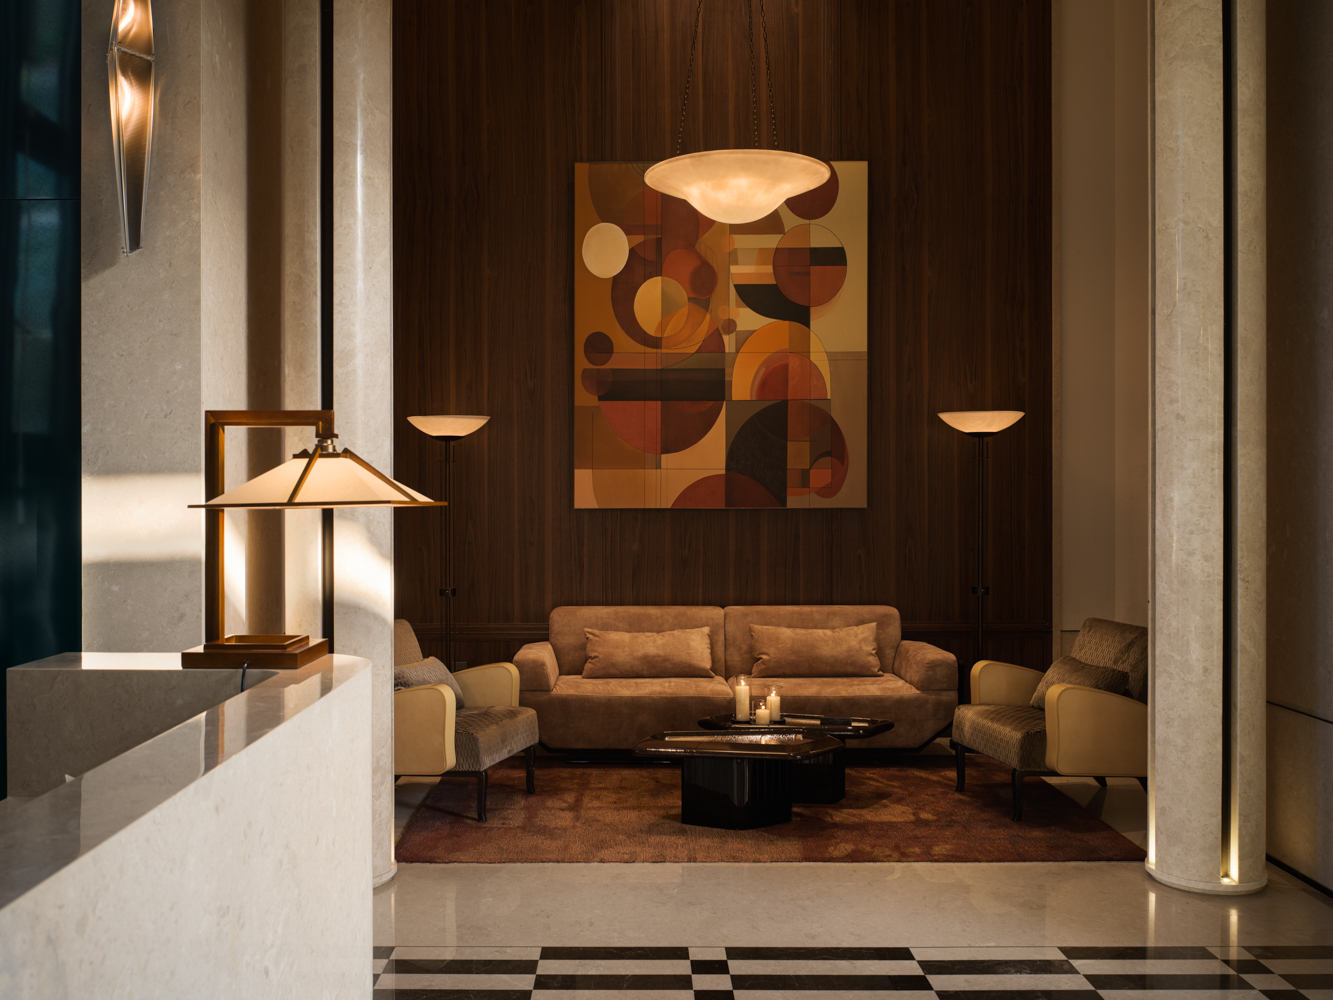
This cultural context also shaped the expression of architecture and interiors. Pop Art, consumer culture, new materials, and technological development became increasingly intertwined, bringing vivid colors, geometric forms, and visions of future living into the realm of space.
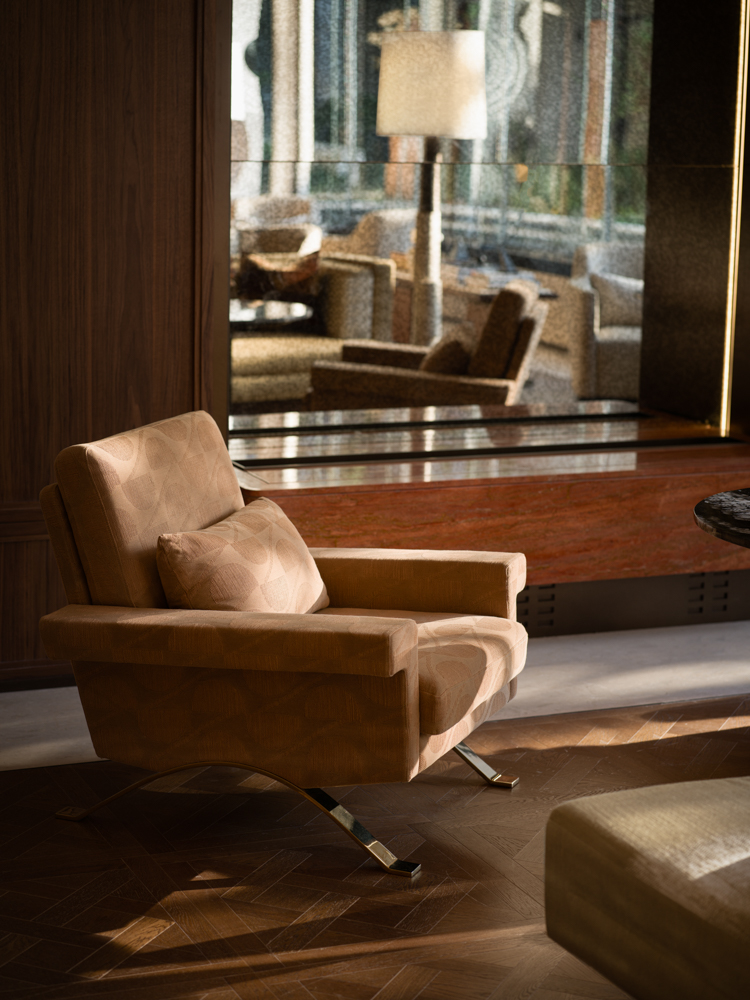
We drew from these visual languages, reinterpreting simplified classical forms, modern concrete forms, futuristic streamlined forms within Floruit. Different aesthetics coexist side by side, creating a spatial character that feels more open, dramatic, and playful.
03
THEATRICAL SCENARIOS
The presentation at the model display, conversations at the bar, moments of pause in the meeting areas, and movement through the courtyard are not isolated scenes. They overlap within the field of vision, with one scene becoming the backdrop for another, while human activity becomes part of the space itself.