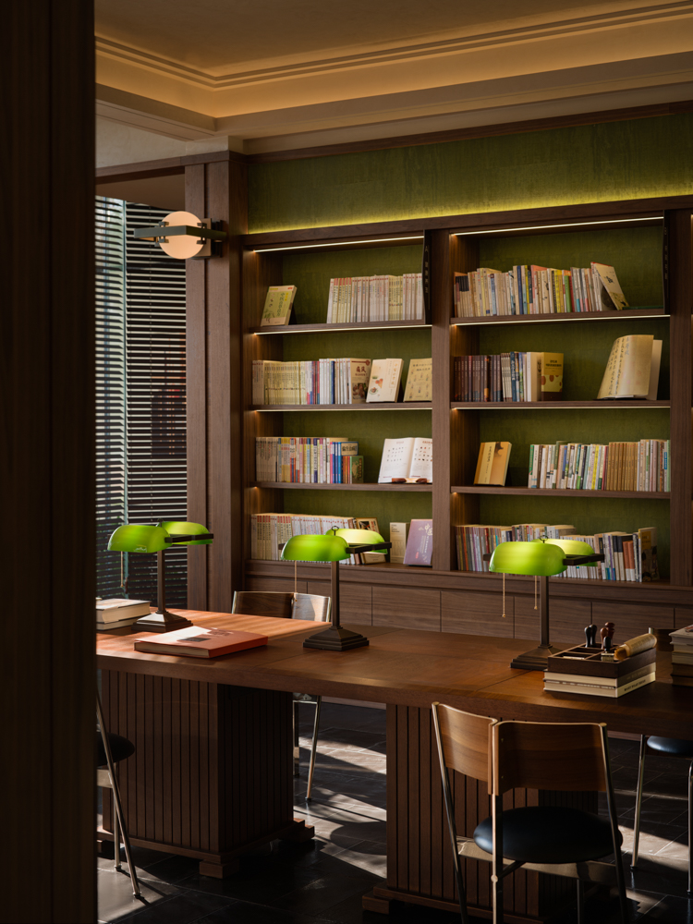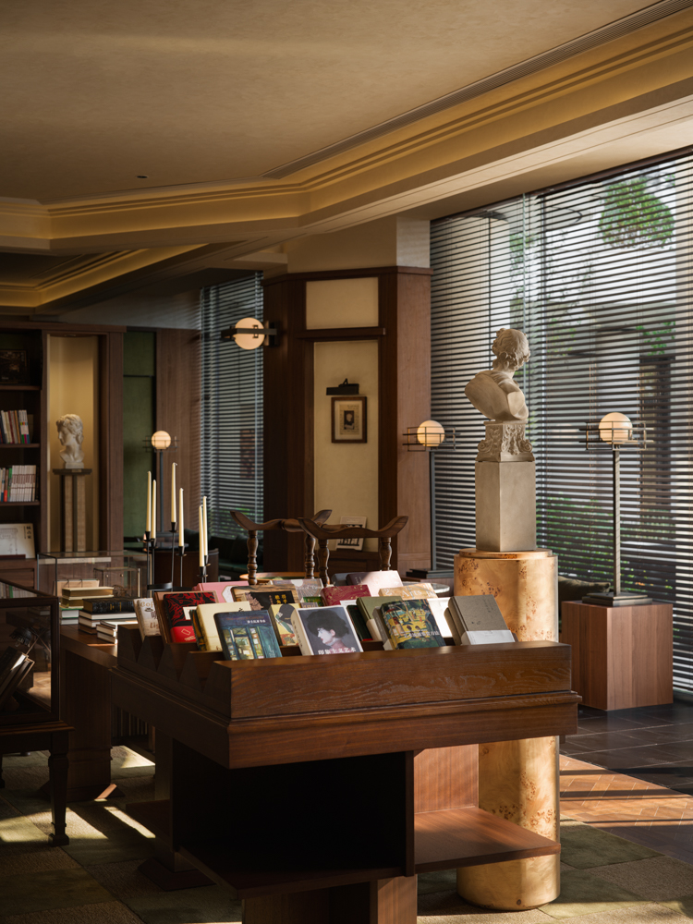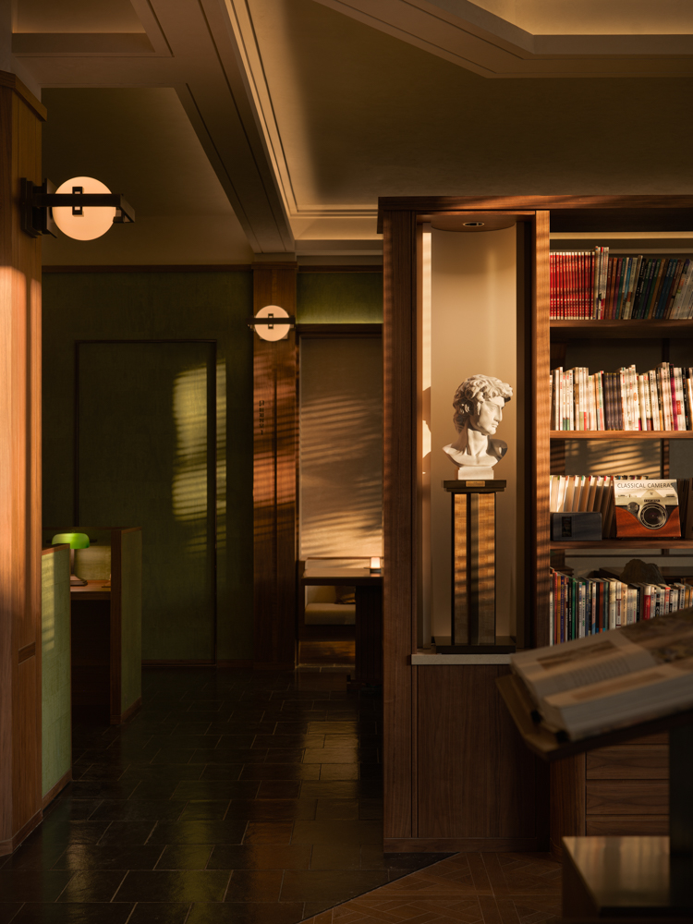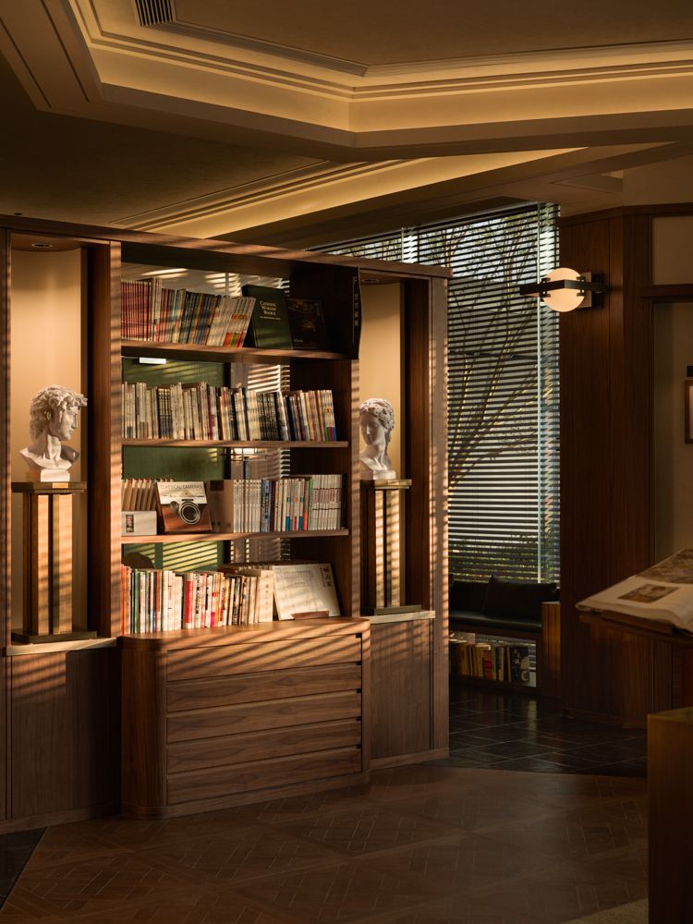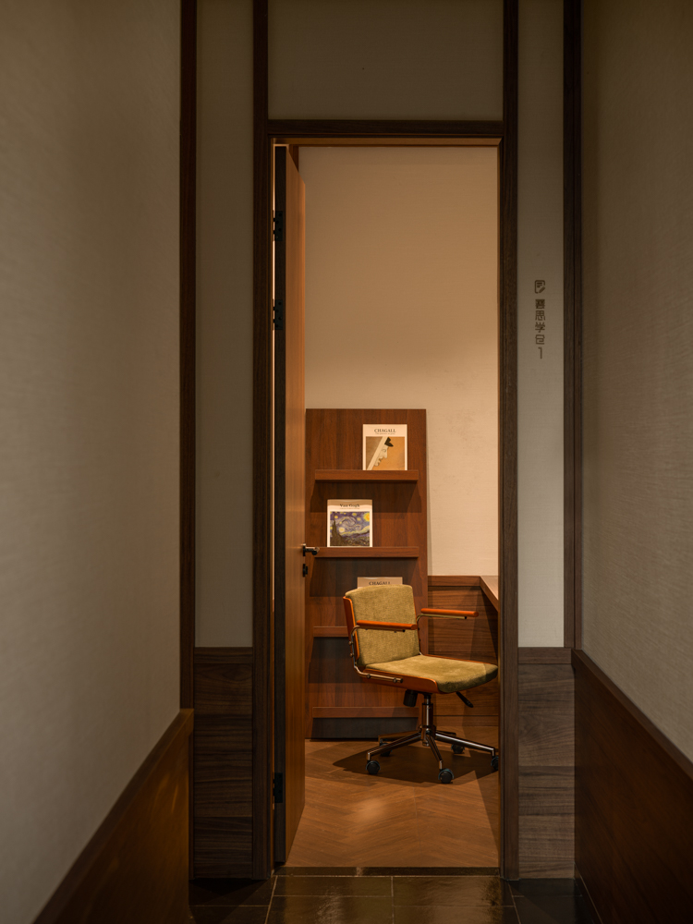
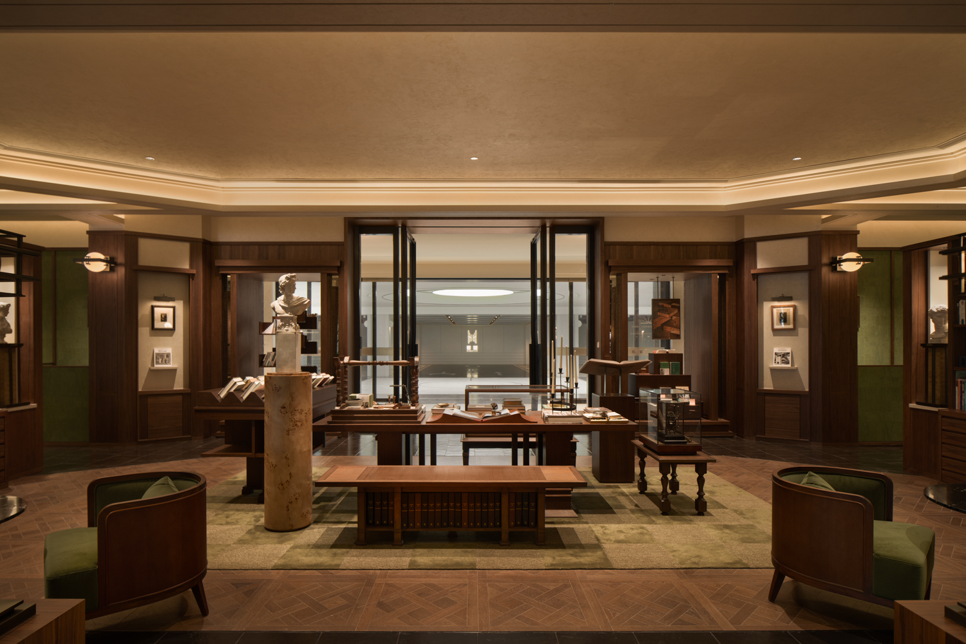
For Vanke Floruit Learning Box, approaching the project through the idea of “memory” offered an intriguing proposition. We sought to find a spatial condition that could be felt and remembered, understanding it as a “materialised library” — a space where reading, memory, and the ways people live alongside objects can genuinely unfold.
01VESSEL OF MEMORY
Returning to the 1960s and 1970s, the era of Portman, architecture and interiors began to place greater emphasis on how people experience and move through space. Entering, passing through, and pausing all became part of the spatial experience.
This connection carries through to the project. The architectural colonnade continues into the interior, extending the structural order at different scales. At the same time, the colours, materials, and furniture of the period serve as cues that carry the memory forward.
02 TRACES OF LIGHT
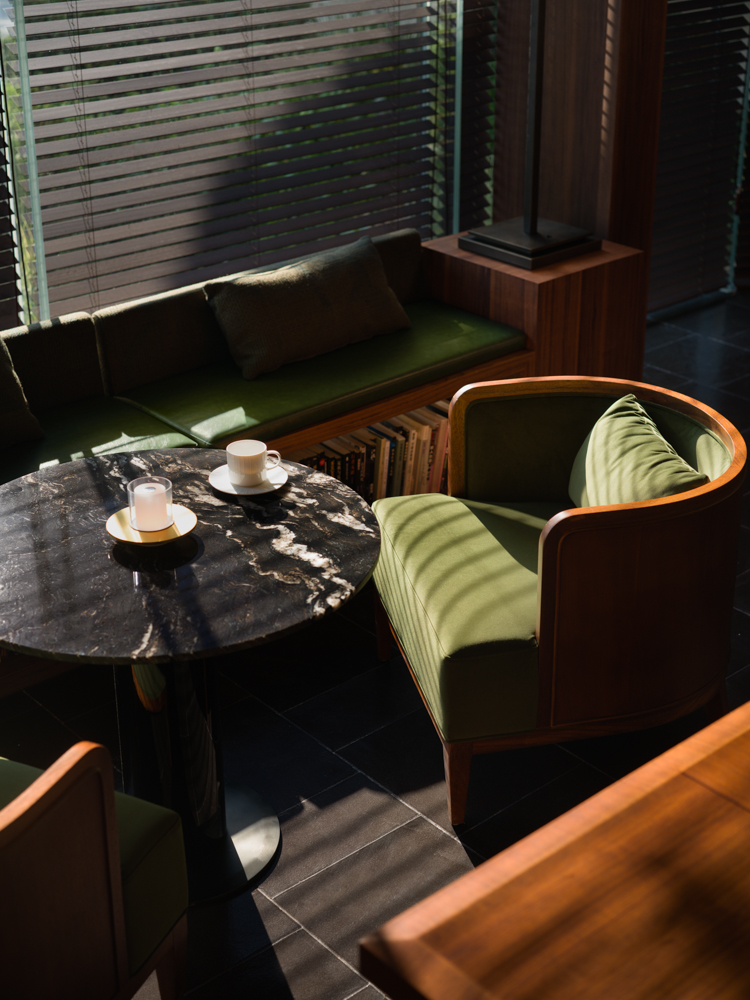
Daylight from the courtyard enters the interior, bringing the changing qualities of nature into the space. As the light shifts with time, weather, and the seasons, it leaves different traces across the interior.
Following the light further in, the space gradually becomes quieter.
03 TURNING INWARD
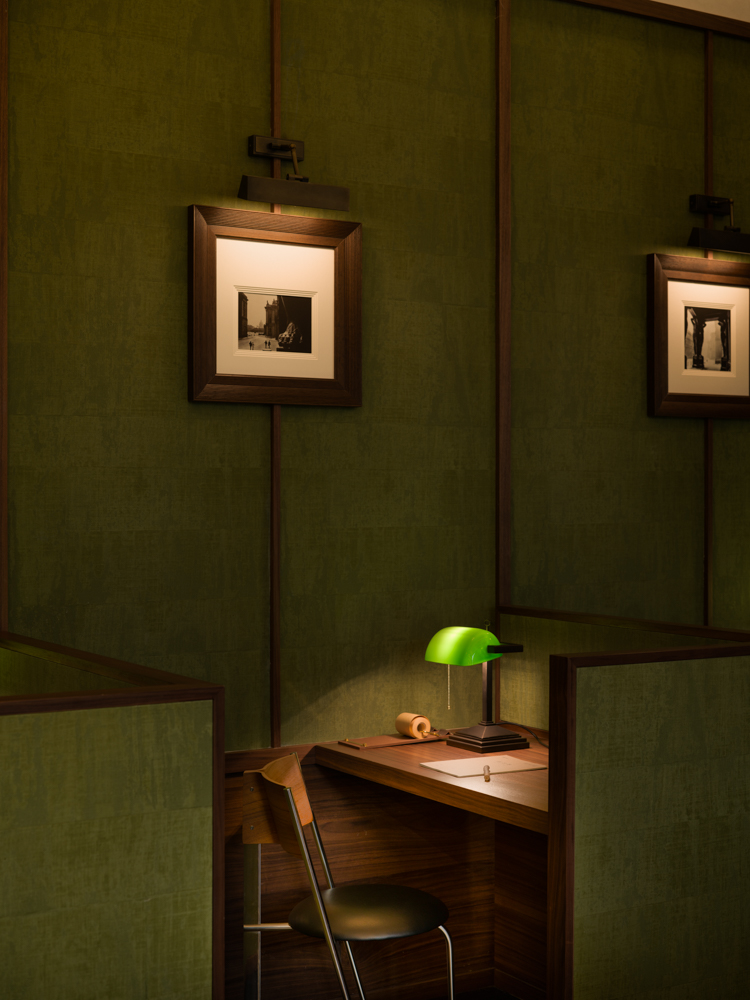
Further in from the public reading area, the space begins to contract. Open sightlines are gradually tempered. Between colonnades, furnishings and enclosing elements,smaller‑scaled niches emerge, calibrating an ideal interpersonal distance.